

Small rooms can feel constrained, yet thoughtful design choices create the strong impression of greater space and openness. Interior designers consistently rely on visual techniques that manipulate light, scale, color, and sight lines rather than requiring structural changes. These practical strategies work across living rooms, bedrooms, and other compact areas to deliver a more expansive, comfortable atmosphere.
Start with Light-Reflective Colors and Color Drenching
Light colors form the foundation of any space-expanding approach. Soft warm neutrals—creams, warm whites, pale greiges, and muted pastels—reflect more natural and artificial light, causing walls to appear farther away. Cool or stark whites can feel sterile, while overly dark tones often absorb light and close in the room.
Color drenching takes this further by painting walls, trim, doors, and even the ceiling in the same or very closely related shade. Eliminating contrasting white trim removes visual boundaries that define the edges of the space. The eye no longer stops at sharp lines, so the room reads as continuous and larger. A slightly lighter version of the wall color on the ceiling enhances the effect without creating harsh contrast. This technique softens corners and produces a cohesive, airy result even in rooms with limited square footage.
Maximize Natural Light and Use Mirrors Strategically
Natural light is one of the most effective tools for enlarging a room’s feel. Keep window treatments minimal or choose sheer, lightweight fabrics that allow daylight to flood the space. Avoid heavy drapes that block light or create visual bulk near the windows.
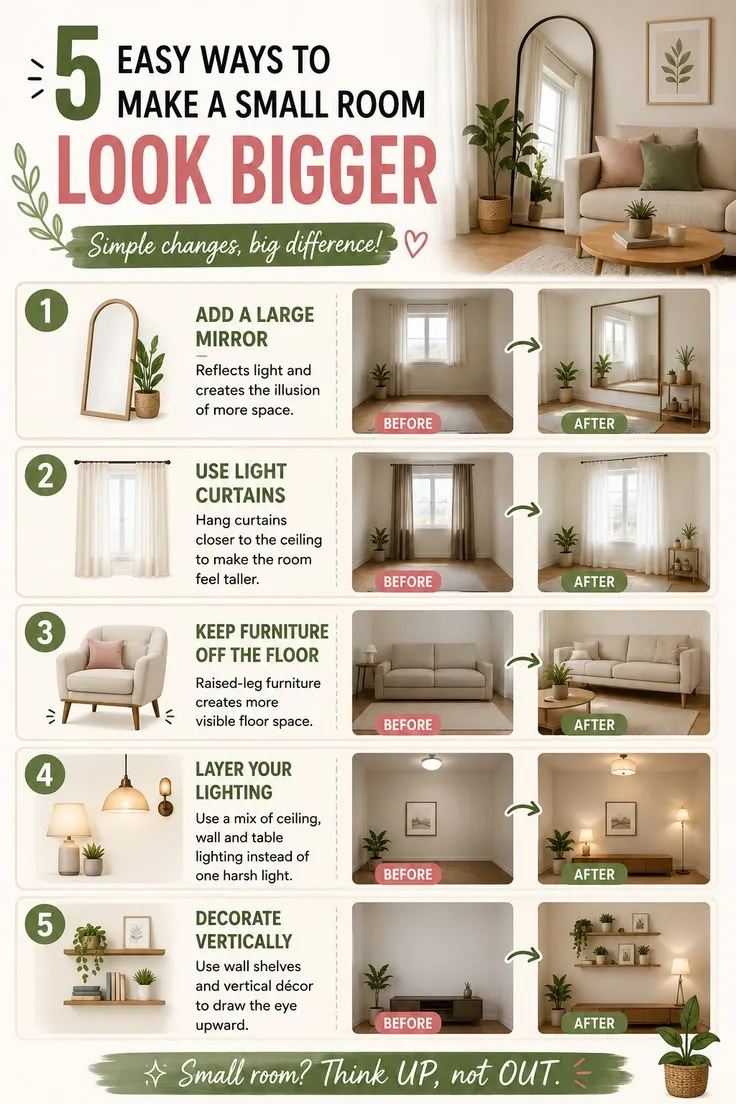
Mirrors amplify this benefit dramatically. Position a large mirror opposite a window or primary light source so it reflects daylight deeper into the room and creates the illusion of an additional opening. A full-length or generously sized mirror works better than several small ones; the reflection reads as extended space rather than a decorative object. Placement in darker corners can also bounce available light and reduce shadowed areas that make a room feel smaller.
Hang Curtains High and Wide
Curtain placement strongly influences perceived height and width. Mount rods close to the ceiling—ideally four to six inches below the ceiling line or just under any crown molding—rather than directly above the window frame. Extend the rod several inches beyond each side of the window. Floor-to-ceiling panels then frame the wall instead of the glass, making the window appear taller and wider while drawing the eye upward. This simple adjustment creates the impression of higher ceilings and more generous proportions.
Choose Properly Scaled Furniture with Visible Legs
Furniture scale and form matter as much as color. Oversized or boxy pieces dominate a small room and leave little visual breathing room. Select items sized appropriately for the space, favoring slim arms and open designs. Pieces with visible legs allow the eye to see the floor underneath, which makes the room feel lighter and less grounded. Skirted or solid-base furniture can appear heavier and reduce the sense of openness.
Floating furniture slightly away from walls—rather than pushing everything against the perimeter—creates better circulation and the perception of more space. Leave clear pathways of roughly 18 to 24 inches or more so movement feels unobstructed. One larger rug that anchors the main seating area often works better than multiple small rugs, which can fragment the floor visually.

Layer Lighting and Emphasize Vertical Elements
A single overhead fixture tends to flatten a room and leave dark corners. Layer ambient, task, and accent lighting at different heights using floor lamps, table lamps, and wall sconces. This approach eliminates shadows, adds depth, and highlights architectural features. Wall-mounted lighting frees up surface space while directing attention upward.
Vertical emphasis further expands perceived volume. Tall bookcases or shelving that reach toward the ceiling, high-hung artwork, and continuous millwork draw the eye upward. Built-in storage can serve dual purposes by providing function while reading as part of the architecture rather than freestanding clutter.
Maintain Clarity and Continuity
Clutter quickly shrinks a space. Keep surfaces clear and choose multi-functional pieces such as storage ottomans or nesting tables. Continuous flooring materials that flow from room to room, or a large light-toned rug, support visual continuity. Transparent or reflective materials—glass tabletops, acrylic elements, or metallic accents—add lightness without adding bulk.
Putting the Strategies Together
Combining several of these techniques produces the strongest results. Begin with a light, cohesive color scheme and strategic mirror placement, then refine with high curtains, leggy furniture, and layered light. Each adjustment builds on the others to reduce visual interruptions and enhance the flow of light and sight lines.
These designer-backed approaches demonstrate that perceived size depends more on how the eye interprets a room than on actual square footage. With careful attention to color, light, scale, and arrangement, even compact spaces can feel open, inviting, and larger than their measurements suggest.
Read more- marathimeanings.com